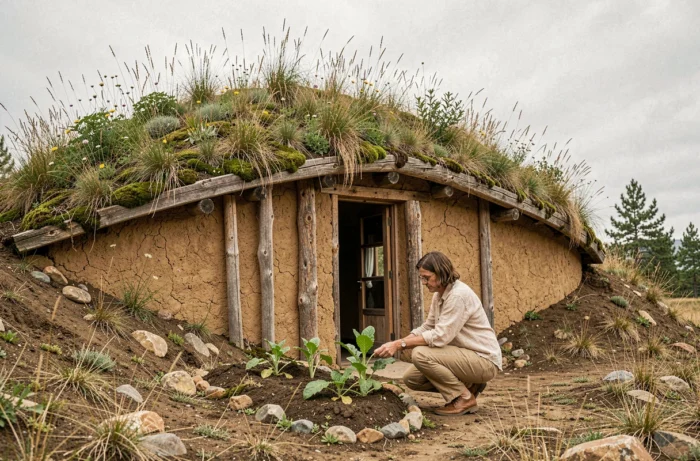
RE2020 has changed the game for alternative homes. By including the carbon footprint of materials and construction work in its regulatory calculations, it goes beyond energy consumption alone. The choice of construction system now carries as much weight as thermal performance when it comes to ensuring an eco-friendly housing project complies with the rules.
Life cycle assessment and bio-based materials: what RE2020 requires of alternative homes
Before RE2020, a straw or hemp wall had no measurable regulatory advantage over a concrete block wall insulated from the outside. Assessing the entire building’s life cycle (LCA) changes that balance. A timber frame filled with straw stores biogenic carbon, whereas concrete releases large amounts during manufacturing.
Timber-concrete hybrid systems offer a middle ground that is rarely discussed. They combine concrete’s structural rigidity for foundations or floors with timber’s light weight and favorable carbon footprint for load-bearing walls. This technical compromise can meet RE2020 requirements without sacrificing structural durability, particularly in seismic zones or for projects with more than one storey.
We find that people planning alternative homes often underestimate the contribution of foundations to the overall carbon footprint. A conventional concrete slab can account for most of the emissions from a small timber home. Alternatives are available (screw piles, foundations made from recycled tires, lightweight raft foundations), but each comes with specific geotechnical constraints. The range of available solutions at https://maisonsalternatives.fr makes it possible to compare construction methods based on their actual footprint.
Permitted land and planning rules: the blind spots in alternative housing projects
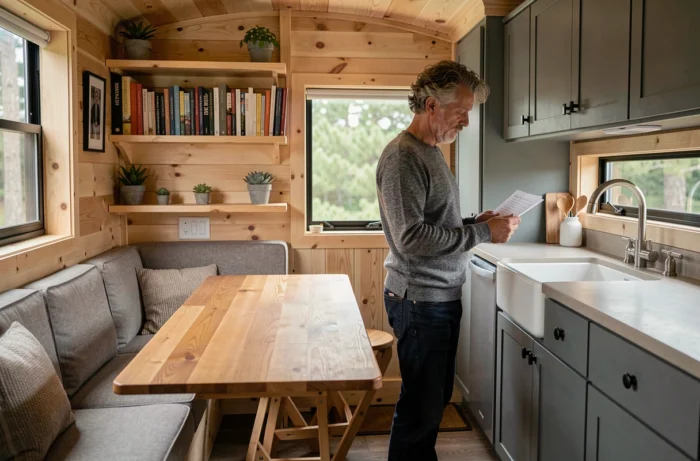
A tiny house occupied year-round does not fall into a single legal category. Its classification depends on its mobility, use and how it is installed. If fixed to the ground, it may be reclassified as a building requiring planning permission. If it remains on wheels but is occupied permanently, it falls under the rules for removable residences set out in the French Planning Code.
A common mistake is to assume that a removable or reversible home can be freely installed on agricultural or natural land. The French Planning Code allows this only in specific areas known as STECALs (limited-size and limited-capacity reception areas), designated in the municipality’s local urban plan (PLU). Whether a STECAL exists depends on local planning, not on how eco-friendly the home is.
Before buying land or a structure, carry out these three checks:
- Consult the PLU to identify the parcel’s exact zoning and check whether a STECAL allowing lightweight or removable housing has been designated
- Determine which administrative procedure applies: a prior declaration, planning permission or development permit, depending on the floor area and installation period
- Check access to utility networks (water, electricity, roads) or budget for full off-grid living, including a well, solar panels and wastewater treatment
On-site sanitation and self-sufficiency: the true cost of an off-grid home
Being independent of utility networks does not exempt homeowners from health and sanitation requirements. For any residence, including removable homes, on-site sanitation systems must be inspected by the SPANC (Public Service for Non-Collective Sanitation). The inspection checks that the system complies with regulations, has sufficient treatment capacity and does not adversely affect the receiving environment.
A properly designed constructed wetland system can treat a household’s greywater and blackwater. The land area required varies according to the number of declared main rooms. Installation requires a soil survey, system design by an accredited engineering firm and SPANC approval before commissioning. This process can add several months to the project timeline.
Drinking water and energy: two costs often underestimated
Under French regulations, rainwater harvesting cannot meet drinking water needs. A private well must be declared to the local town hall and, above a certain flow rate, requires authorization from the prefecture. The cost of drilling a well depends on the depth of the water table and local geology.
As for energy, an off-grid solar installation with battery storage sized to meet all residential needs (heating, hot water and appliances) costs considerably more than a grid connection. Going off-grid becomes economically worthwhile only when connection costs are high, as can happen on remote plots where the nearest network is hundreds of metres away.
Timber, straw and hemp construction: thermal performance and technical limitations
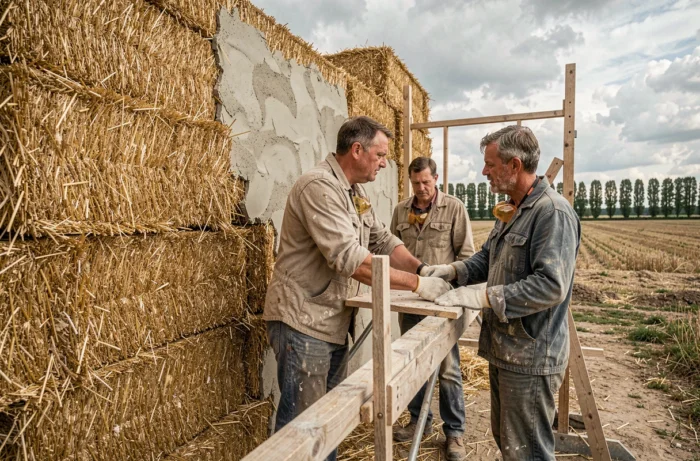
A timber frame filled with straw bales provides high thermal resistance without requiring excessively thick walls. Sprayed hemp or hemp blocks (hempcrete) offer a good balance of insulation, moisture regulation and ease of installation. Both construction methods meet RE2020 requirements for carbon emissions and energy performance.
Straw and hemp need strict protection from moisture during construction. Improper storage or installation in the rain can permanently compromise wall performance. The earth or lime render that provides airtightness must be applied under controlled temperature and humidity conditions.
Solid stacked timber construction (log or beam construction) presents a different challenge: natural settling during the first few years requires specific construction details around windows and doors and at junctions with interior partitions. We recommend scheduling a technical follow-up after handover for these systems.
- Timber-and-straw frame: low carbon footprint and excellent insulation, but vulnerable to moisture during construction
- Hempcrete: natural moisture regulation, applied by spraying or installed as blocks, with a long drying time
- Timber-concrete hybrid systems: concrete provides structural rigidity in the foundations, while timber improves the carbon footprint above ground
- Log and beam construction: attractive and durable, but settling must be anticipated and joints require regular maintenance
Alternative homes can deliver on their environmental promises, provided planning, sanitation and utility connection requirements are taken into account from the design stage. The favorable carbon footprint of bio-based materials cannot make up for a project that is poorly planned from an administrative or sanitation standpoint. Each construction method has genuine technical advantages, but none is exempt from the regulations that apply to all permanent housing in France.